Serving Minnesota & Iowa for over 25 years
For global buyers, choosing the best walk in bathtub is not simply a matter of comparing prices or counting luxury features. A safe model must fit the user, the bathroom, and the local installation conditions. Door width matters. So does the seat height.
A walk in bathtub should offer a low step-in threshold, stable grab bars, slip-resistant flooring, and clearly marked controls. Fast drainage is also important, especially for older users who may become uncomfortable while waiting. Buyers should check electrical requirements, water pressure, plumbing access, warranty coverage, and after-sales support before placing an order. These details vary between countries. A beautiful tub may still be impractical overseas.
As aging-in-place design expert Mary Jo Peterson, CKD, CAPS, has stated, “Good bathroom design should support independence, dignity, and choice.” Her point is easy to overlook. Safety should feel natural, not institutional. In real homes, a wheelchair may need turning space, a caregiver may need side access, and a narrow doorway may stop installation completely.
There is no universal winner.
This guide compares walk in bathtub designs through practical experience, technical specifications, user comfort, and long-term reliability. It also considers standards, materials, drainage performance, and supplier credibility. Some product claims sound impressive but lack useful testing details. That deserves caution. No comparison is perfect, and personal mobility needs can change over time. The best choice is therefore not the most expensive model. It is the model that remains safe, serviceable, and comfortable after installation.
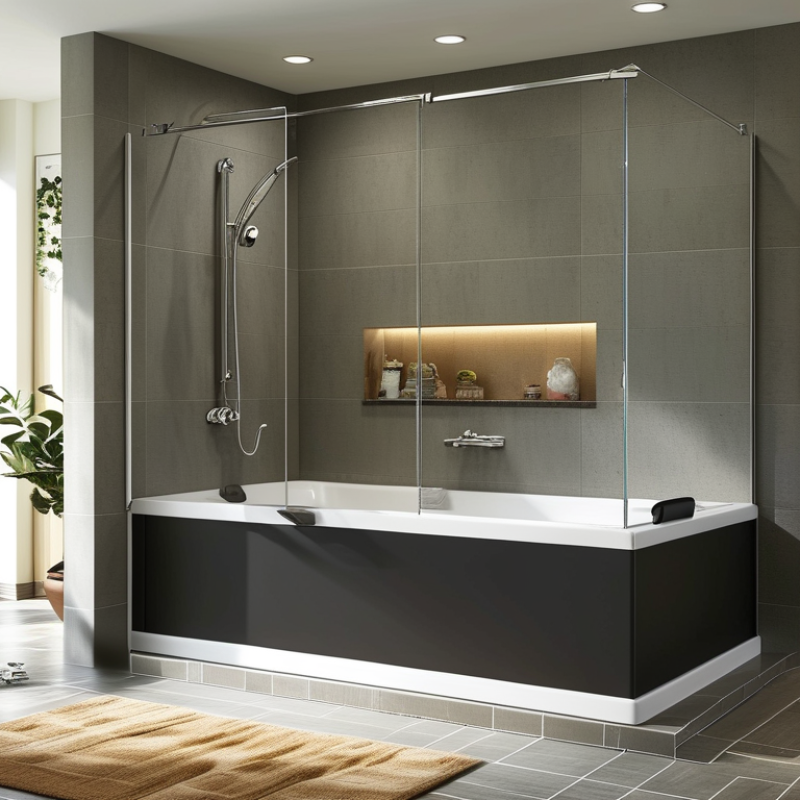
The best walk-in bathtub depends on the user’s mobility, bathroom layout, and local installation standards.
3 million
The CDC reports that more than 3 million older adults receive emergency care for falls annually in the United States.
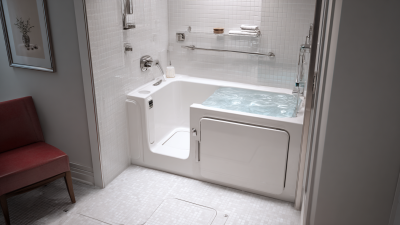
A secure entry deserves serious attention. Outward-opening doors usually provide easier emergency access, but they need clear floor space. Inward-opening doors save space, yet a fallen user may block the door. Seals should remain reliable after repeated opening and closing.
Threshold height changes everyday confidence. A low threshold, often around 5–8 centimeters, can reduce foot lifting during entry. However, water management still matters.
Poorly positioned drains may leave standing water near the doorway.
Seat design also affects safety. A seat near standard chair height can reduce knee strain and simplify transfers. Adjustable or contoured seats may help, but they are not automatically comfortable for every body shape. Small details matter.
Transfer space is often overlooked. The 2010 ADA Standards use a 30-by-48-inch clear floor area as a useful accessibility reference, although residential tubs may not be legally required to follow it. Measure the user’s walker, wheelchair, and caregiver position before ordering.
The World Health Organization projects that the global population aged 60 and above will reach 1.4 billion by 2030. That makes practical aging-in-place design increasingly relevant.
Real bathrooms are messier than drawings. I would recheck door swing, seat height, drainage, and caregiver access on site.
For global buyers, the best walk-in bathtub begins with fall prevention, not luxury features. The CDC reports that one in four adults aged 65 and older falls each year. A wet bathroom floor can turn a small transfer into a serious injury. Choose a low-threshold entrance, a wide door, and a stable internal seat. Textured flooring matters, but it is not magic. Water, soap, and poor lighting can still create danger.
Tips: Check the door seal before purchase. Ask whether the seat supports easy transfers. Confirm that the drain empties quickly. Install strong grab bars, not decorative towel rails. A handheld shower should be reachable while seated. Keep essential items within arm’s length. Test the tub with a qualified installer, if possible.
Global buyers should also examine water pressure, electrical requirements, drainage, and local installation rules. These details differ between homes and countries. A tub that works well in one bathroom may fit badly in another. Measure the doorway, turning space, and floor strength carefully. Do not assume a larger model is safer. Some users may need outward-opening access, while others need inward seating support. Professional advice is valuable, although it cannot replace the user’s daily habits. No bathtub removes every fall risk. That is the part many product pages forget.
Safety should be the first priority: the CDC reports that about 1 in 4 adults aged 65 and older falls each year. A walk-in bathtub should therefore support secure entry, stable seating, reliable grab points, and slip-resistant surfaces.
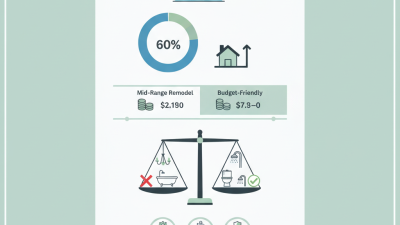
The chart uses the CDC benchmark of approximately 25% of adults aged 65+ experiencing a fall annually; the remaining 75% represents those who do not report a fall during the same period. Source: U.S. Centers for Disease Control and Prevention.
For global buyers, the best walk-in bathtub should support safe entry, stable seating, and predictable transfers. Grab-bar placement deserves equal attention. Under the ADA’s accessibility guidance, the top of the gripping surface should sit 33–36 inches above the finished floor. That equals approximately 838–914 millimeters.
Measure from the completed floor, not the subfloor or bath rim. This detail matters during renovation. A bar mounted too high can force shoulder strain. One mounted too low may reduce leverage when standing. Inside a walk-in tub, users may need support while opening the door, sitting down, or rising from the seat. The surrounding wall must also handle the required load. Decorative mounting alone is not enough.
A common mistake is treating 33–36 inches as a universal global rule. It is ADA guidance, mainly relevant to covered facilities in the United States. Residential requirements and local standards may differ. Check the destination country’s building rules before ordering. Imperfect measurements happen, especially when flooring thickness changes late in construction. Recheck the finished floor, seat height, door swing, and user reach together. A useful test is simple: sit, stand, and turn slowly before fixing the final position. Five minutes can reveal a poor layout.
| Evaluation Dimension | Accessibility Benchmark or Typical Range | Why It Matters for Global Buyers | Recommended Verification Method |
|---|---|---|---|
| Grab-bar height | 33–36 inches (838–914 mm) above the finished floor to the top of the gripping surface, consistent with ADA guidance for applicable grab-bar installations. | Supports safer transfers and standing for many users, while helping designers establish a measurable installation target. | Measure from the completed bathroom floor to the top of the installed gripping surface. Confirm local code requirements before construction. |
| Grab-bar clearance | At least 1½ inches (38 mm) of clearance between the grab bar and the adjacent wall or other obstruction under ADA criteria. | Provides room for a secure hand grip and reduces the chance of fingers contacting the wall during use. | Check the finished clearance around the entire gripping area, including brackets, trim, and nearby controls. |
| Grab-bar load capacity | ADA criteria reference a minimum structural strength of 250 lbf (1,112 N) for applicable grab bars and their mounting structure. | A strong bar is essential because users may place substantial body weight on it during entry, exit, or recovery from a loss of balance. | Review engineering documentation and verify that the wall, fasteners, backing, and tub surround can support the required load. |
| Entry threshold | Low-entry designs commonly target approximately 3–7 inches (76–178 mm); the actual threshold depends on the model and installation. | A lower step-over generally reduces hip and knee lift requirements, but it does not replace appropriate handholds or supervision. | Measure the highest point that must be stepped over, including the finished sill, flooring transition, and any threshold trim. |
| Door opening direction | Inward-swinging and outward-swinging doors are both available. An inward door must allow the user to exit if water is present and the door is closed. | The best direction depends on bathroom layout, transfer technique, emergency access, and available clearance. | Create a floor plan showing the door arc, toilet, vanity, walls, mobility-aid position, and a clear emergency exit path. |
| Seat height | Many built-in seats are approximately 17–21 inches (432–533 mm) above the tub floor; the exact height varies by design. | A seat close to the user’s preferred transfer height can reduce effort when sitting down or standing up. | Compare the seat height with the user’s wheelchair, transfer bench, or preferred chair height. Check the usable seat depth and width. |
| Seat surface and back support | A slip-resistant, continuous seat with stable back and lateral support is preferable; ADA does not define one universal walk-in-tub seat specification. | Comfortable support can improve posture and reduce sliding during bathing, especially for users with limited trunk control. | Inspect the surface when wet and confirm that the seat does not flex, tilt, or obstruct the user’s transfer path. |
| Slip resistance | The floor and seat should remain slip-resistant when wet. A single universal slip-resistance value is not applicable to every international market. | Water, soap, and bath oils can substantially increase fall risk during entry, transfer, and exit. | Request the manufacturer’s test method, product rating, cleaning instructions, and local certification where required. |
| Internal usable space | Common residential footprints are roughly 30–36 inches wide and 48–60 inches long (762–914 mm by 1,219–1,524 mm), but internal bathing space may be much smaller. | Exterior dimensions alone do not show whether the user can sit comfortably, turn, or operate controls safely. | Request a dimensioned drawing showing seat width, legroom, door opening, faucet reach, and internal clearances. |
| Faucet and control reach | Controls should be operable from the seated position without excessive reaching, twisting, or leaning. ADA reach limits may apply in regulated facilities, not automatically to private homes worldwide. | Easy-to-reach, high-contrast controls can improve independence and reduce the risk of losing balance. | Test every control from the seat, with wet hands if appropriate, and verify hot-water protection and clear temperature markings. |
| Drainage and emptying time | Drain time is product- and plumbing-dependent; many fast-drain systems advertise approximately 1–3 minutes, but actual performance varies. | Shorter emptying time reduces the period a user must remain seated before opening the door. | Conduct a timed test under installed conditions and confirm drain-pipe size, slope, venting, pump requirements, and local plumbing rules. |
| Water-temperature protection | Thermostatic or pressure-balancing protection is recommended; many safety programs use 120°F (49°C) as a maximum household water-heater setting to reduce scald risk. | Older adults and people with reduced sensation may be more vulnerable to burns. | Verify the local plumbing code, test the delivered temperature, and confirm that the anti-scald device is installed and maintained correctly. |
| Electrical safety | Hydrotherapy pumps and powered seats should be installed with appropriate grounding and ground-fault protection according to local electrical regulations. | Bathrooms combine water and electricity, making correct installation essential for user protection. | Use a qualified electrician and obtain required inspection or certification documents for the destination country. |
| Mobility-aid transfer space | A clear transfer area is required for safe movement, but the exact dimensions depend on the mobility aid, user technique, and applicable building code. | A compliant tub can still be unsafe if a wheelchair, walker, or caregiver cannot approach it properly. | Assess the complete approach route, turning space, door clearance, floor level changes, and caregiver position before purchase. |
Note: The 33–36-inch grab-bar guidance comes from the U.S. ADA Standards for applicable facilities and is not automatically a universal residential requirement. Global buyers should confirm the building, plumbing, electrical, and accessibility rules that apply in the installation location.
For global buyers, the best walk-in bathtub is not simply the model with the most certificates. Compliance depends on where the tub will be installed, sold, and serviced. CE marking supports applicable European Economic Area requirements, but it is not a universal safety passport. Request the Declaration of Conformity and test evidence for electrical parts, leakage protection, water ingress, and materials. Documents should match the exact model.
UKCA is relevant to Great Britain, while CE may still be accepted in specific situations. Verify current requirements before placing an order. UL and ETL marks are commonly recognized in North America, especially for electrical safety and independent product testing. They may help with distributor, inspector, or insurance reviews. AS/NZS compliance is important for Australia and New Zealand, where local electrical and installation requirements can differ. Testing to an AS/NZS standard does not automatically replace every local approval.
Do not compare logos alone. A certificate may cover only the pump, control panel, or electrical assembly. Installation matters. Confirm voltage, plug type, drainage, floor loading, anti-slip performance, and accessible entry dimensions. Experienced procurement teams also check certificate numbers, testing laboratories, production-site details, and model traceability. A translated certificate is not enough. This is often overlooked. Rules change, and supplier documents can be incomplete. That uncertainty deserves a written clarification from the supplier and local authority before shipment.
What Is the Best Walk In Bathtub for Global Buyers?
For global buyers, dimensions should be measured before comparing finishes or features. Record the tub’s length, width, height, door swing, and entry threshold. Leave space for plumbing access and safe movement around the seat. A compact model may fit a narrow bathroom, yet feel restrictive during bathing. Check the internal seat width and legroom, not only the external footprint. One mistake is trusting a supplier’s diagram without measuring your doorway.
Fill capacity affects comfort, water use, and waiting time. Compare usable bathing capacity rather than the tank’s total volume. A deep tub can require more water than expected. Drain time matters just as much. Ask for tested drainage figures and confirm whether they use one or two outlets. Household pipe size, slope, and water pressure can change real results. Specifications are useful, but they are not the whole experience. I would want evidence from practical testing.
Tips: Place masking tape on the bathroom floor to mark the proposed footprint. Time your current tub’s drainage with a full bucket. Review warranty coverage for the shell, door seal, pump, controls, labor, and replacement parts. Check whether support is available in your country. A long warranty may exclude installation or international shipping. Read those conditions carefully. That small detail can become expensive.