 Skip to content
Serving Minnesota & Iowa for over 25 years
How to Choose the Best Bathtub for Your Home?
Choosing a bathtub is less about showroom drama and more about what fits your home, body, and daily routine. A deep soaking tub may look inviting, but it can feel awkward in a narrow bathroom or difficult to enter. Houzz’s 2024 U.S. Bathroom Trends Study tracks how homeowners update bathrooms, including fixtures and layouts. Its practical lesson is clear: choices depend on the room and the people using it. Measure the alcove, doorway, and floor space before falling for a glossy photograph.
Water use deserves a place in the decision, too. The U.S. Environmental Protection Agency says WaterSense-labeled showerheads use no more than 2.0 gallons per minute, compared with the federal standard of 2.5. That figure concerns showers, not tubs, but it highlights a useful question: how will the whole bathroom use water? Check your water heater’s capacity and the tub’s listed volume. Small details matter.
Interior designer Kerrie Kelly’s broader design advice can be paraphrased this way: “Choose for everyday living, not appearance alone.” This is a paraphrase, not a verified verbatim quotation. It still fits the decision. Compare alcove, freestanding, and walk-in bath tubs by comfort, access, installation, and cleaning. A freestanding model may demand more floor space than expected. And a beautiful tub can become a regret if stepping over its side feels unsafe. There is no perfect choice—only a well-measured one.
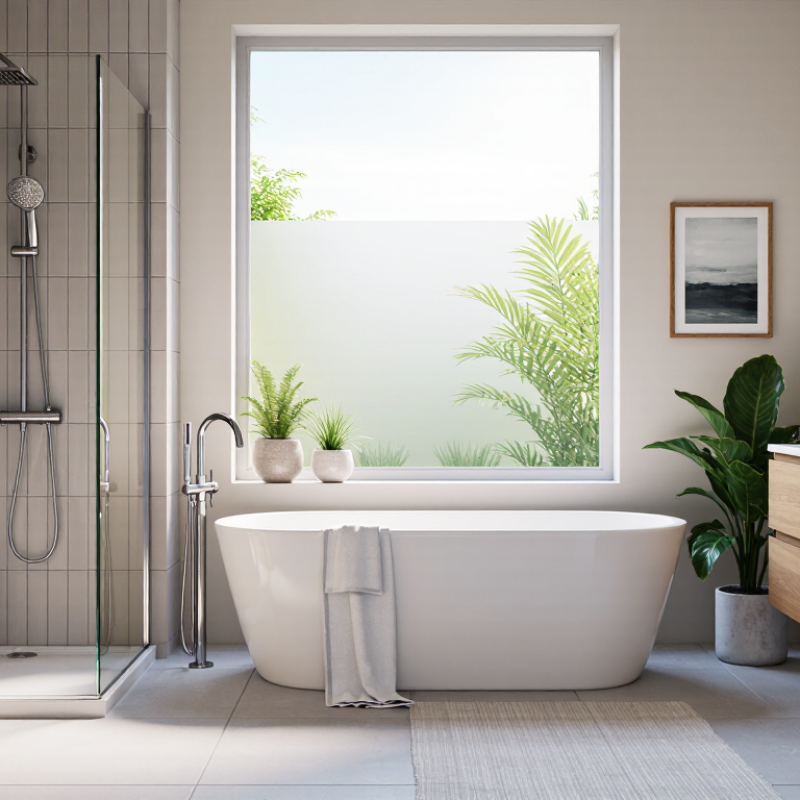
Assess Your Bathroom Space and Plumbing
Before choosing a bathtub, measure the room carefully. Check the available floor area, doorway width, and the route from your entrance to the bathroom. A tub may fit on paper but still be difficult to carry upstairs. Leave enough space to step in safely and reach nearby fixtures. Small gaps matter.
Tips: Mark the tub’s footprint with painter’s tape. Measure from finished wall surfaces, not unfinished framing. Note where the drain and faucet are located, and take photos before shopping.
Plumbing can shape your choices as much as room size. Compare a tub’s drain position with your existing drain, since moving pipes may add work and cost. Check whether the faucet can reach the tub comfortably, and ask a qualified plumber to confirm connections before you buy. If your home is older, have the floor’s support assessed, especially for a large, heavy tub. I would double-check every measurement; one overlooked pipe can change the plan. Also consider how the tub will be delivered and installed. Planning this part is not exciting, but it can prevent a costly surprise.
How to Choose the Best Bathtub for Your Home? - Assess Your Bathroom Space and Plumbing
Compare common bathtub styles by their approximate dimensions, space requirements, and plumbing considerations. Measurements are typical planning ranges; always check the product’s exact specifications and your local requirements before purchasing.
| Bathtub Style | Typical Size (L × W) | Space Assessment | Plumbing and Installation Considerations | Often Suits |
|---|---|---|---|---|
| Alcove | About 60 × 30–32 in (152 × 76–81 cm) |
Fits between three walls and makes efficient use of a rectangular bathroom layout. Measure the finished wall-to-wall opening, not just the rough framing. | Usually installed against a wall with a drain at one end or the other. Match the drain position to the existing waste line where possible; moving it may require additional work. | Bathrooms with a standard tub-and-shower arrangement or limited floor area. |
| Freestanding | About 55–72 × 27–32 in (140–183 × 69–81 cm) |
Needs open floor area around the tub for access and cleaning. Check the full footprint, faucet position, and route through doorways before delivery. | Drain and water-supply locations must suit the chosen tub and faucet. Floor-mounted faucets and repositioned drains can add plumbing work. | Bathrooms with enough open floor space and a suitable exposed plumbing layout. |
| Drop-in | Often about 60 × 30–32 in (152 × 76–81 cm); varies by model |
The tub sits inside a built surround or deck, so plan for the combined tub-and-deck footprint—not just the basin dimensions. | Requires a supporting frame or platform and access for connecting and servicing the drain. The deck may need to accommodate the faucet and controls. | Bathrooms where a built-in surround or broad ledge is part of the design. |
| Corner | Commonly around 60 × 60 in (152 × 152 cm); varies widely |
Uses a corner but can extend farther into the room than a standard alcove tub. Check the widest points and preserve a comfortable route through the bathroom. | Drain position and access depend on the specific shape. Confirm that the existing waste line can connect without obstructing the support structure. | Bathrooms with an available corner and enough floor area for a wider bathing zone. |
| Walk-in | Often about 52–60 × 28–32 in (132–152 × 71–81 cm) |
Measure the tub footprint, door swing, and approach area. The entry threshold and seat design affect how easily the tub fits the user’s needs. | Typically requires a correctly sized drain and may need access to electrical service if the selected model includes powered features. Follow the installation instructions and applicable electrical codes. | Users who value a lower-entry design and are comfortable waiting for the tub to fill and drain. |
Before choosing: Measure the finished alcove or available floor area, doorway and hallway clearances, and the existing drain and water-supply locations. Confirm floor support, access for installation and future maintenance, and any local code requirements. Typical dimensions are guides only; actual sizes and required clearances vary by tub and installation.
Related Posts
-
How to Replace a Bathtub Step by Step Guide?
-
The Ultimate Guide to Choosing the Best Bath Tub for Your Bathroom Needs
-
Why Is Bathtub Replacement Better Than Refinishing?
-
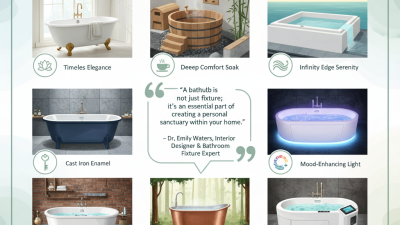
Top 10 Best Bathtubs for Relaxation and Style in 2023
-
How to Choose the Right Bath Tub for Your Bathroom in 2025
-
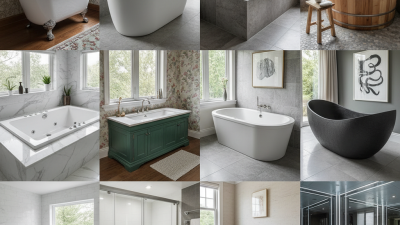
Top 10 Bath Tub Styles for Your Dream Bathroom Design?