Serving Minnesota & Iowa for over 25 years
Choosing Elevated Flooring for a global project is not simply a product comparison. It is a decision about airflow, safety, maintenance, and long-term adaptability.
The 2024 Uptime Institute Global Data Center Survey highlights growing pressure on power capacity, resilience, and operational efficiency. These concerns directly affect raised access floor design. A panel must support cabinets, cooling systems, technicians, and frequent cable changes. Meanwhile, the UNEP Global Status Report for Buildings and Construction 2023 links buildings with approximately 37% of global energy-related and process emissions. Material selection therefore deserves attention beyond the purchase price. Recycled steel, low-emission finishes, and verified Environmental Product Declarations can support more responsible specifications.
Local conditions can change everything. Humid coastal air may challenge steel components. Seismic regions require tested restraint systems. A laboratory may need chemical resistance, while a data center may prioritize airflow control and static performance. EN 12825, CISCA guidance, local fire codes, and project-specific structural standards can provide useful reference points, but no single standard answers every question.
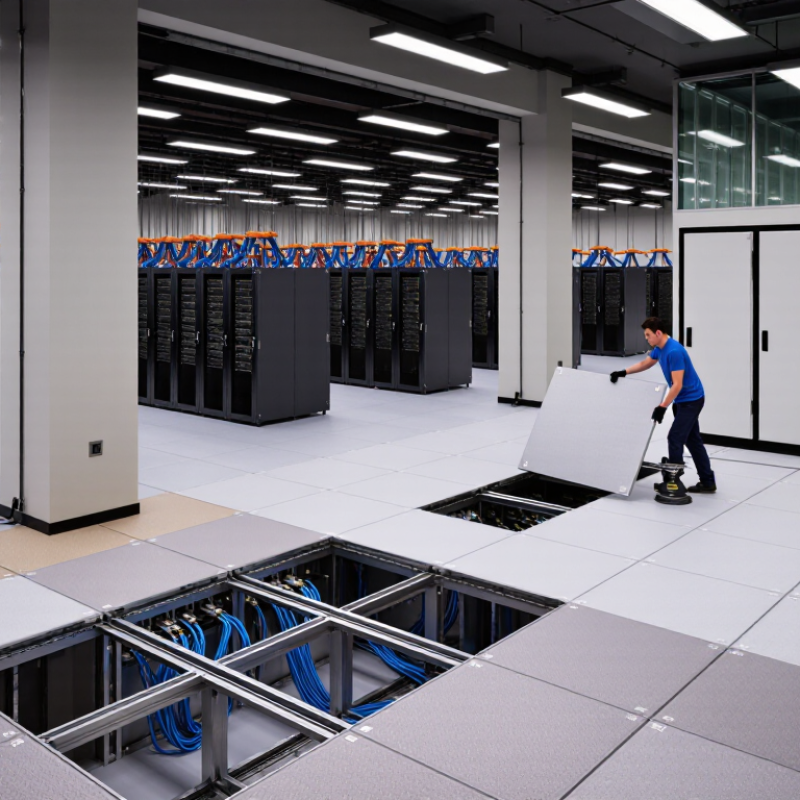
The practical details matter. Picture a technician lifting one panel beside a live cabinet. Is the panel manageable? Does the edge remain stable? Can the pedestal system tolerate repeated access? These questions often reveal weaknesses that brochures hide. I would not treat a high load rating as the complete answer. It may overlook vibration, installation quality, cleaning methods, or future relocation. No specification is perfect. The strongest choice balances verified test data, regional expertise, lifecycle cost, and honest review of project risks.
Define project requirements before selecting an elevated flooring system. Start with room function, equipment weight, cable density, airflow needs, and maintenance access. A data room may require concentrated-load testing, while an office needs comfort and frequent reconfiguration. Regional conditions also matter. Humidity, seismic activity, fire rules, and local material availability can change the specification. IEA’s Electricity 2024 report estimates that data centers used about 460 TWh globally in 2022, with demand potentially exceeding 1,000 TWh by 2026. This growth makes airflow, cooling access, and future capacity important design questions.
Use measurable criteria, not attractive samples alone. Define uniform load, rolling load, panel deflection, surface resistance, and underfloor height in the tender documents. Check test methods against recognized standards, then confirm local approval requirements with qualified engineers.
An elevated floor that works in a dry European office may perform poorly in a humid coastal facility. Field teams often discover this late. That is expensive. The Global Status Report for Buildings and Construction 2023 notes that buildings remain responsible for around 37% of global energy-related emissions, so efficient cooling and adaptable layouts deserve serious attention.
Tips:
Choosing elevated flooring for global projects requires more than comparing panel prices. The system must match local loads, climate, installation skills, and maintenance access. In project reviews, steel-cementitious panels suit heavy equipment and frequent trolley traffic. Calcium sulfate panels offer strong dimensional stability and good fire performance. Aluminum systems reduce weight, but they often require stricter cost control.
Compare structural performance through tested criteria, not marketing language. EN 12825 evaluates access-floor panels by concentrated load, deflection, and ultimate load. Specify the required class before selecting panel thickness or pedestal spacing. A raised floor in a data room may need higher point-load resistance than one in a lightly occupied office. Check seismic restraint, rolling loads, vibration, and fire resistance separately. One rating cannot represent every risk.
Material evidence also matters. Request Environmental Product Declarations aligned with ISO 14025 and ISO 21930. The UNEP 2023 Global Status Report states that buildings account for about 34% of global energy demand and 37% of energy-related emissions. Lower-impact materials can support wider carbon targets, but replacement cycles still matter. A lighter panel is not automatically better if it fails early. That assumption deserves review. Compare embodied carbon, recycled content, transport distance, repairability, and end-of-life options. Local standards may also change the result, especially where humidity, seismic activity, or limited spare parts affect long-term reliability.
The chart compares indicative uniformly distributed design-load ranges for common Elevated Flooring Systems. Steel-cementitious systems generally provide the highest structural capacity, while woodcore and calcium-sulphate systems can reduce weight and support faster installation in office and commercial environments.
Values are typical planning ranges in accordance with commonly used raised-access-floor evaluation practices, including EN 12825 and CISCA guidance. Final selection should be verified against project-specific loads, seismic requirements, fire performance, moisture exposure, service clearances, and local building regulations.
Choosing elevated flooring for global projects requires more than checking panel strength. Start with site-specific risk: concentrated equipment loads, rolling traffic, fire exposure, seismic movement, slip resistance, and maintenance access. Verify tested load ratings under the required standard, not only supplier estimates. EN 12825 and relevant ASTM methods can support comparison, but local building codes still control approval. A small mistake in pedestal adjustment can create rocking panels, trip hazards, and damaged cables.
Climate changes the specification. IPCC AR6 reports that heavy precipitation events are intensifying in many regions. Therefore, projects near flood zones need protected voids, corrosion-resistant components, and drainage planning. In humid buildings, control condensation before installation. In colder regions, consider thermal movement and freeze-thaw exposure. UNEP’s 2023 Global Status Report states that buildings consume about 34% of global energy and create 37% of energy-related emissions. Flooring choices should therefore include recycled content, verified Environmental Product Declarations, low-emission materials, and a realistic service-life assessment.
Tips: Request independent test reports, installation tolerances, fire classifications, and maintenance records. Compare whole-life carbon, not just purchase price. A lighter panel may reduce transport emissions, yet it may perform poorly under heavy equipment. That trade-off deserves honest review. Site teams should also mock up one bay before full installation. It can reveal unexpected moisture, uneven slabs, or access problems early. Don't assume one specification fits every country.
How to Choose Elevated Flooring for Global Projects?
Plan Installation, Logistics, and Building Services Integration
Choosing elevated flooring for global projects begins with site evidence, not catalogue appearance. Measure finished floor height, slab tolerances, access routes, climate, and local fire requirements. A raised system must leave enough service space for cables, air distribution, drainage, and future repairs. In humid coastal sites, specify moisture-resistant components and protect stored panels from condensation. On remote projects, replacement panels may take weeks to arrive. That changes the design.
Installation planning should follow the building sequence. Confirm the structural grid before setting pedestals, then mark datum lines across each room. Keep heavy trades away until panels are locked, level, and protected. A small height error can create rocking panels, cracked finishes, or unsafe thresholds. Use a sample bay to test cuts, ramps, edge trims, and access-floor loading. Record torque settings and inspection results. Photographs help, although they do not replace measured checks.
Logistics needs a realistic path from factory to occupied floor. Pack panels by zone, label each crate, and reserve dry indoor storage. Check lifts, door widths, customs paperwork, and local handling limits before shipment. Coordinate outlets, data points, ventilation grilles, and sprinkler clearances with the services drawings. Leave removable zones near equipment needing regular maintenance. I have seen elegant layouts fail because service routes were planned too late. Recheck assumptions with installers, engineers, and facility staff. Their practical objections may improve the floor more than another design revision.
| Planning Dimension | Typical Data or Range | Design and Installation Implication | Building Services Integration | Verification Before Ordering |
|---|---|---|---|---|
| Panel Module | 600 × 600 mm is a widely used panel format. | Coordinate the module with room dimensions, partition lines, access points, and the final floor-finish layout to reduce perimeter cutting. | Use the module grid to position floor boxes, air grilles, cable outlets, and removable service panels. | Confirm the regional standard, panel tolerance, edge detail, and compatibility with the selected understructure. |
| Finished Floor Height | Approximately 70–150 mm for low-profile service zones; 150–300 mm for many office and commercial applications. | Higher systems provide more routing capacity but increase ramp, step, door, and perimeter-detail requirements. | Allow sufficient clear height for power, data, controls, drainage, ventilation, and maintenance access. Wet services may require additional depth and falls. | Obtain coordinated service drawings and check structural slab levels, ceiling heights, door thresholds, and accessible-route requirements. |
| Panel Material | Common options include calcium sulfate, cementitious composite, steel-based, and woodcore panels. | Select according to fire performance, moisture exposure, dimensional stability, weight, cutting method, and acoustic requirements. | Confirm whether the panel can support floor boxes, grilles, power units, or concentrated equipment without local reinforcement. | Review declared performance for fire reaction, load capacity, moisture resistance, emissions, and recyclability under the project specification. |
| Structural Load | Design values vary widely; office systems commonly require several kilonewtons of concentrated-load capacity, while equipment zones require more. | Separate general office areas from storage, laboratories, plant rooms, archives, and data-equipment zones during load mapping. | Account for cabinets, movable partitions, compact shelving, raised equipment, rolling loads, and service-access covers. | Use the governing local or project standard, such as EN 12825 or an equivalent regional requirement, and obtain tested load data for the complete system. |
| Point Loads and Rolling Loads | Point-load performance depends on panel type, pedestal spacing, stringers, and load-distribution method. | Use load-spreading plates or dedicated support details where heavy equipment, castors, or narrow feet are expected. | Protect floor boxes, grilles, and removable panels from direct wheel paths and repeated trolley traffic. | Provide equipment weights, wheel dimensions, contact areas, movement frequency, and required safety factors to the flooring engineer. |
| Subfloor Condition | The structural slab should be clean, sufficiently cured, dry, and within the specified level tolerance. | Uneven or contaminated slabs can cause pedestal instability, rocking panels, adhesive failure, and installation delays. | Coordinate slab penetrations, embedded services, moisture barriers, and remedial screed requirements before pedestal setting-out. | Record slab survey results, moisture readings, surface strength, construction joints, and required leveling or repair work. |
| Installation Sequence | Typical sequence: survey, slab preparation, setting-out, pedestal installation, stringer installation, panel placement, service coordination, and final inspection. | Install permanent partitions and heavy fixed items only when the support strategy and access sequence have been approved. | Coordinate access panels and service outlets before closing each zone; avoid routing changes after final panel installation. | Issue a zone-based installation programme with hold points for survey approval, service inspection, cleaning, and handover. |
| Access and Maintainability | Use removable panels or dedicated access panels at regular service points and high-maintenance locations. | Maintain a clear lifting path and avoid placing permanent obstructions over frequently accessed areas. | Locate access points near distribution boards, valves, control devices, data connections, and air-handling components. | Provide an operation-and-maintenance access plan showing panel identifiers, lifting-tool requirements, and service zones. |
| Cable Management | Separate power, data, security, and control systems according to the electrical and information-technology design. | Use cable trays, dividers, supports, or designated routes where required to prevent uncontrolled cable congestion. | Maintain separation, bend radius, electromagnetic-compatibility provisions, and access to junction points. | Approve coordinated reflected ceiling, floor, and containment drawings before finalizing pedestal positions. |
| Underfloor Air Distribution | Air-plenum height and leakage requirements depend on the mechanical design; a sealed plenum is required where it forms part of the air path. | Use compatible gaskets, edge seals, and properly fitted panels to control leakage and maintain pressure performance. | Coordinate grille locations with furniture layouts, partitions, lighting, smoke control, and balancing requirements. | Confirm the mechanical design pressure, airflow rates, leakage criteria, cleaning method, and commissioning procedure. |
| Moisture and Wet Services | Standard dry-area panels are not automatically suitable for continuous moisture exposure or liquid leakage. | Use moisture-resistant construction, containment, drainage, or local waterproofing in kitchens, plant rooms, laboratories, and wet-risk zones. | Provide leak detection, isolation valves, drip trays, access points, and drainage where wet services pass through the void. | Review the water-risk assessment, cleaning regime, floor-finish compatibility, and emergency response requirements. |
| Fire and Smoke Performance | Fire performance must be assessed for the complete floor assembly, including panels, finishes, pedestals, seals, and penetrations. | Do not rely on panel-only test results where the project requires a tested system assembly or compartmentation detail. | Seal service penetrations and coordinate smoke-control, fire-stopping, and compartment boundaries with the raised-floor layout. | Obtain certificates and test classifications accepted by the authority having jurisdiction in each project location. |
| Acoustic Control | Acoustic performance is influenced by panel mass, joints, floor finish, plenum geometry, and perimeter sealing. | Consider impact sound, airborne sound, vibration, and footfall noise where offices, residences, classrooms, or healthcare spaces are adjacent. | Prevent uncontrolled openings around service outlets and use compatible seals where acoustic continuity is required. | Set project-specific acoustic targets and request test data for the full floor build-up rather than for individual components only. |
| Logistics and Packaging | Plan shipment by panel count, pedestal and stringer quantity, package dimensions, gross weight, and delivery sequence. | Use moisture-protected packaging and clearly marked pallets; keep panels flat and protect edges from impact. | Deliver service accessories separately or by installation zone to prevent congestion and misplaced components. | Confirm unloading equipment, site storage area, maximum package weight, delivery restrictions, customs documents, and inspection responsibilities. |
| International Dimensions | Use millimetres for drawings and clearly state whether loads are in kN, kg, or another unit system. | Consistent units reduce errors when architectural, structural, mechanical, and electrical teams work across countries. | Check local electrical outlet dimensions, cable regulations, accessibility rules, and fire classifications. | Prepare a project data sheet with approved units, tolerances, standards, conversion rules, and responsible design authorities. |
| Sustainability and End of Life | Prioritize modular, repairable, reusable, and separable components where the project brief supports circular construction. | Loose-laid or mechanically accessible systems can simplify replacement and future reconfiguration when correctly detailed. | Record material composition and avoid unnecessary permanent bonding where future access and reuse are priorities. | Request environmental declarations, recycled-content information, take-back provisions, and cleaning-product compatibility. |
| Quality Control and Handover | Inspect level, rocking, joint alignment, panel fit, finish damage, pedestal stability, service access, and cleanliness. | Use sample areas and staged approvals before releasing full installation zones. | Test and document floor boxes, grilles, access panels, electrical continuity, airflow, and service identification. | Deliver as-built layouts, load zones, maintenance instructions, spare-panel records, inspection reports, and warranty documents. |
Elevated flooring decisions should begin with total cost, not the quoted panel price. Include pedestals, stringers, ramps, delivery, storage, installation, and regional taxes. Freight can change the budget quickly when materials cross borders. A realistic estimate should use local labor rates and project-specific loading requirements. It should also allow for currency movement and schedule delays. Small allowances matter.
Supplier evaluation needs more than a polished catalog. Request verified test data for load capacity, dimensional stability, fire performance, and moisture resistance. Check production consistency through independent samples and factory documentation. Ask how replacement panels are identified and supplied across different regions. A clear warranty is useful, but response time matters more during an occupied project. Speak with previous project teams when possible. Their experience often reveals hidden costs.
Maintenance affects lifecycle value every day. Select panels that can be lifted without damaging nearby finishes or cables. Confirm access-tool requirements, cleaning methods, and spare-panel availability before approval. A five-year cost model should include inspections, damaged components, labor, and disposal. Lower-cost materials may need frequent replacement. That is not always a saving. I have seen teams prioritize installation speed, then struggle with uneven panels months later. The better choice may cost more initially, but careful maintenance planning can protect uptime and reduce disruption. Recheck the assumptions. Conditions rarely stay perfect.