What Are the Top Types of Home Windows in 2026?
Choosing home windows in 2026 means balancing comfort, appearance, maintenance, and cost. The right choice depends on the room, the climate, and how the home is built. A sunny kitchen may benefit from a wide casement window, while a narrow hallway may need a compact style that opens easily. Small details matter.
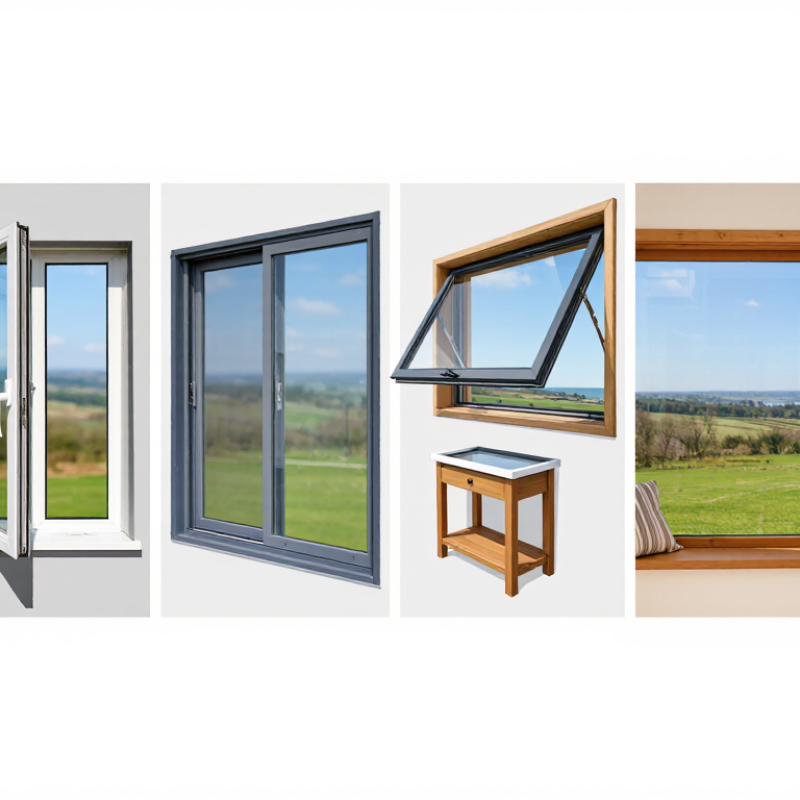
This guide introduces popular options, including single- and double-hung, casement, sliding, awning, picture, and bay windows. Each type handles light, airflow, and everyday use differently. Picture windows offer broad views but do not open. Casement windows can catch a breeze, yet their outward swing may not suit every walkway. There is no universal winner. That matters.
Window performance also depends on more than its shape. Frame material, glass choice, installation quality, and local weather can affect comfort and upkeep. Check product specifications, confirm rough opening measurements, and ask qualified installers how each option suits your home. Energy ratings can help with comparisons, but they do not replace a careful look at your needs. A rating alone cannot tell you whether a window feels right in a particular room.
The sections ahead compare practical strengths and trade-offs to help narrow the choices. Some homes need more light; others need easier cleaning or better ventilation. It is tempting to focus only on style. That is not always wise. Even a useful comparison has limits: existing walls, budgets, and personal preferences can change the answer.
Single-Hung and Double-Hung Windows
What Are the Top Types of Home Windows in 2026?
Single-Hung and Double-Hung Windows
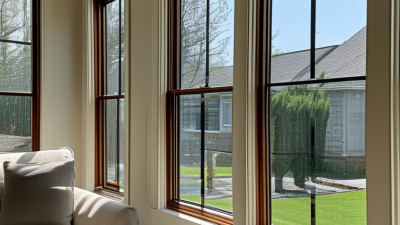
Single-hung and double-hung windows look similar, but their moving parts change how they ventilate and clean. With a single-hung unit, the lower sash slides while the upper sash stays fixed. A double-hung unit lets both sashes move, allowing air to enter below and escape above. Actual airflow depends on room layout and weather. Small detail, real difference.
The U.S. Department of Energy’s Energy Saver guidance estimates that windows account for 25–30% of home heating and cooling energy use. That figure varies with climate, construction, and window condition; it does not predict savings from replacing one window. Compare whole-window U-factor and solar heat gain coefficient on National Fenestration Rating Council labels. A lower U-factor generally means less heat transfer, while an appropriate solar heat gain coefficient depends on local conditions. Double-hung models offer more ventilation options, but their extra moving parts may require more cleaning. Single-hung models are simpler, though the fixed upper sash can limit indoor cleaning access. Check operation and ratings before choosing.
Casement and Awning Windows
Casement windows swing outward from side hinges, so the open sash can catch passing breezes. A crank makes them practical above a kitchen sink. Their compression seals can close tightly, but performance depends on sound installation and intact weatherstripping. Awning windows hinge at the top and open outward, helping shed light rain while admitting air. They suit bathrooms and basements, where privacy and ventilation matter. Check exterior clearance before choosing either style; shrubs, walkways, or deep eaves can limit operation. Small detail. Hardware still needs occasional adjustment.
The U.S. Department of Energy’s Energy Saver guidance estimates that windows account for about 25–30% of residential heating and cooling energy use. That figure describes windows broadly, not a guaranteed saving from replacing one style with another. Compare whole-window U-factor and solar heat gain coefficient on National Fenestration Rating Council labels; lower U-factor generally means less heat transfer, while ideal solar gain depends on climate and orientation. A shaded, north-facing opening may need different glass than a sunny west wall. I would not assume an outward-opening unit is automatically more efficient. Ask for performance ratings, inspect seals, and confirm that the installer will flash and seal the opening correctly.
What Are the Top Types of Home Windows in 2026? - Casement and Awning Windows
| Feature |
Casement Windows |
Awning Windows |
| How they open |
A side-mounted sash swings outward, operated by a crank or handle. |
A top-hinged sash swings outward, commonly operated by a crank or handle. |
| Typical ventilation |
Opens across much of the window area and can direct breezes into a room. |
Provides ventilation through an opening along the lower edge of the sash. |
| Rain protection |
Usually needs to be closed during rain because the open sash does not form an overhead cover. |
The outward-angled sash can help shield the opening from light rain, though performance depends on wind and installation. |
| Common locations |
Living rooms, bedrooms, and other areas where a broad opening and easy operation are desired. |
Bathrooms, kitchens, and basements; often installed above or below another window. |
| Views and daylight |
Typically has a large unobstructed glass area; hardware and frame design affect the visible opening. |
Can provide daylight in spaces where a shorter, wider window fits well. |
| Screens |
Screens are commonly fitted on the interior so the outward-opening sash can move freely. |
Screens are commonly fitted on the interior for the same outward-opening arrangement. |
| Space considerations |
Needs clearance outside for the sash to swing open; consider walkways, plants, and nearby structures. |
Also needs exterior clearance, particularly above the window where the sash projects outward. |
| Best suited for |
Rooms where easy-to-reach ventilation and a wide opening are priorities. |
Rooms where ventilation is useful even during light rain and a compact window opening is preferred. |
| Key buying considerations |
Check the opening direction, hardware reach, frame material, glazing, weather seals, and local egress requirements. |
Check the opening size, crank access, frame material, glazing, weather seals, and local ventilation requirements. |
Performance varies with window design, glazing, installation quality, and local weather. Confirm product specifications and applicable building requirements before choosing a window.
Sliding and Tilt-and-Turn Windows
What Are the Top Types of Home Windows in 2026?
Sliding and Tilt-and-Turn Windows
Sliding windows suit rooms where a sash swinging inward would hit furniture or a narrow walkway. One panel glides horizontally, making operation simple and useful above kitchen sinks. Their wide glass area can bring in daylight, though tracks need regular cleaning to prevent grit from making movement rough. Tilt-and-turn windows offer two opening positions: tilt the top inward for limited ventilation, or swing the sash inward for wider access. That flexibility is handy in bedrooms, but the opening path needs clear space.
Performance depends on the whole window, not just its opening style. The U.S. Department of Energy estimates that windows account for 25–30% of residential heating and cooling energy use. ENERGY STAR reports that certified replacement windows can reduce energy bills by an average of 12% when replacing single-pane windows. Those figures are not guaranteed savings; climate, installation, and existing windows all matter. Tilt-and-turn units are not automatically better, either. Their seals and hardware need careful installation and occasional adjustment.
Tips: Compare U-factor and Solar Heat Gain Coefficient labels for your climate. Check that sliding tracks are easy to reach, or tilt-and-turn handles do not clash with curtains. Ask an installer how flashing and air sealing will be handled. Small detail, big difference.
Sliding vs. Tilt-and-Turn Windows: Operating Modes
A standard sliding window opens by sliding horizontally, while a standard tilt-and-turn window offers two operating modes: tilting inward for ventilation and turning inward for a wider opening. Configurations can vary by window design.
Picture, Bay, and Bow Windows
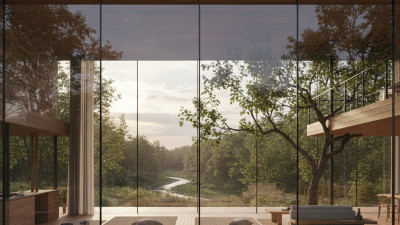
Picture windows bring in daylight and frame a broad, uninterrupted view. Because they do not open, they have fewer moving parts and can work well above a kitchen sink or facing a garden. They provide no natural ventilation, though. A fixed pane may also feel like a dark mirror at night, so consider interior lighting and privacy before choosing a large one.
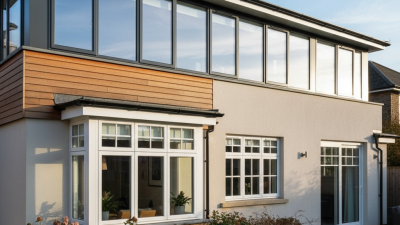
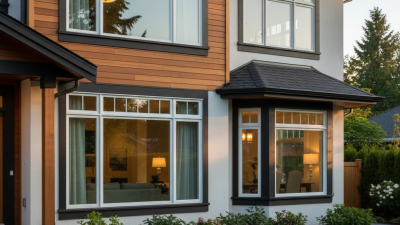
Bay windows project outward, usually with a wide center pane and angled side windows that may open. The ledge can hold plants or a reading cushion, but the projection needs careful measurement and support. Bow windows create a softer curve with several connected panes. They can brighten a room and make a façade feel less flat, though their extra glass and joints may increase costs and maintenance.
The U.S. Department of Energy estimates that windows account for 25–30% of residential heating and cooling energy use.
That makes glazing choice and installation quality important, not just appearance. Ask a qualified installer about frame support, air leakage, and how the window’s orientation affects heat and glare. Fit matters. A beautiful bay can still feel drafty if its seals are poor.
Specialty-Shape Windows and Skylights
Specialty-shape windows—such as round, arched, and triangular units—can turn a plain gable or stairwell into a focal point. Their unusual geometry also makes sizing and shading less straightforward. A small circle above a landing may brighten the space, but standard blinds rarely fit it neatly. That matters.
Skylights can bring daylight deep into rooms with limited exterior wall space. The U.S. Department of Energy’s Energy Saver guidance says they can provide more than three times as much light as vertical windows of the same size. Placement still matters: strong afternoon sun can create glare and heat, especially over a bed or desk. A shade may help, though it can reduce the light you wanted.
Compare products using National Fenestration Rating Council (NFRC) label data, including U-factor and solar heat gain coefficient. These ratings help assess insulation and incoming solar heat, but they do not replace careful installation. Roof pitch, flashing, and drainage deserve attention; even a well-rated skylight can leak if the surrounding work is poor. I would also check how the room feels at different times of day. A dramatic shape looks appealing on a drawing, but its shadows may be less charming at 4 p.m.
 Skip to content