 Skip to content
Serving Minnesota & Iowa for over 25 years
How to Choose the Right Bath Tub for Your Home?
Choosing the right bath tub is not merely a style decision. It affects comfort, water use, cleaning effort, and daily accessibility.
Recent industry research supports a more practical approach. The National Kitchen & Bath Association’s 2024 Design Trends Report highlights wellness, aging-in-place features, and personalized bathroom layouts. These findings suggest that a deep soaking tub may appeal to one household, while a low-entry or compact model may serve another better. Houzz’s 2024 U.S. Bathroom Trends Study also shows continued investment in upgraded primary bathrooms, reflecting demand for more comfortable and functional spaces. However, renovation reports often describe broad consumer trends. They cannot measure your bathroom’s weak floor structure or narrow doorway.
Measure carefully. A standard alcove tub may fit a 60-inch wall, but surrounding trim can reduce usable space. Freestanding models need clearance around their curved edges. Check the tub’s water capacity, because a larger basin may require more hot water and stronger floor support. The U.S. Environmental Protection Agency’s WaterSense program emphasizes efficient water use, although its main labeling focus is plumbing fixtures such as showerheads and faucets. This still matters when planning a complete bathing area.
Think about the moment of use. Can someone step over the rim safely? Does the surface feel stable when wet? Will a handheld shower reach the far end? I have seen beautiful tubs become inconvenient storage areas. That is an honest warning. The best bath tub balances relaxation, maintenance, installation limits, and long-term household needs.
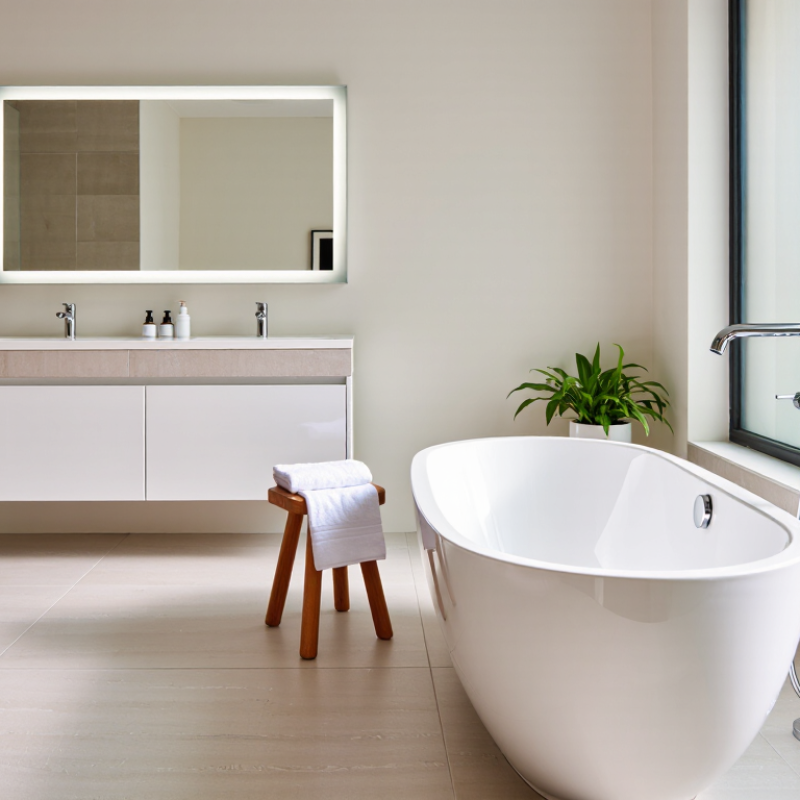
Understanding Bathtub Types and Their Main Features
Choosing a bathtub starts with its type, not its color. Alcove tubs fit neatly between three walls and suit compact bathrooms. They usually include a shower, curtain, and built-in storage options. Freestanding tubs create a strong focal point, but they need open floor space and accessible plumbing. Drop-in tubs sit inside a raised deck, offering a ledge for toiletries. Corner models can use awkward layouts efficiently. Walk-in tubs support easier entry, although their doors require users to wait before draining.
Small details matter. Measure the doorway, finished wall width, and floor strength before ordering. A full tub can weigh more than 300 kilograms when filled. Check the drain position carefully. A beautiful model may become expensive if pipes must move. The U.S. Environmental Protection Agency’s WaterSense program limits certified showerheads to 2.0 gallons per minute, compared with the federal 2.5-gallon standard. This matters when a tub also serves as a shower. Water use depends on bath depth, not appearance. The AARP Home and Community Preferences Survey reports that 77% of adults aged 50 and above want to remain in their current homes. That supports safer choices, such as textured floors, grab-bar reinforcement, and low-entry access. I would not choose a deep tub only for photographs. Stepping over a high rim can feel awkward, especially when wet. Test the sitting angle, arm support, and overflow height in person. Comfort is surprisingly difficult to judge from a screen.
How to Choose the Right Bath Tub for Your Home? - Understanding Bathtub Types and Their Main Features
| Bathtub Type | Installation Method | Main Features | Space Requirements | Advantages | Potential Limitations | Best Suited For | Overall Practicality |
|---|---|---|---|---|---|---|---|
| Alcove Bathtub | Installed between three finished walls, usually with a front apron. | Compact rectangular design; often includes an integrated shower area and wall flange. | Requires a three-wall recess; common lengths are approximately 1,520–1,830 mm. | Efficient use of space, straightforward shower integration, and generally easier to clean around. | Limited placement options and less visual flexibility than freestanding models. | Standard bathrooms, family bathrooms, and space-conscious renovations. | ★★★★★ |
| Drop-In Bathtub | Set into a custom deck, platform, or surrounding frame. | The bathtub rim rests on the deck; the surrounding structure can accommodate shelves or fittings. | Needs additional floor area beyond the tub itself for the supporting deck. | Flexible appearance, comfortable wide rim, and many options for custom finishes. | More construction work, higher installation cost, and extra surfaces that require cleaning. | Larger bathrooms and homeowners seeking a built-in custom look. | ★★★★☆ |
| Undermount Bathtub | Installed below a surrounding deck surface, with the rim concealed by the deck material. | Creates a smooth, streamlined transition between the bathtub and countertop or surround. | Requires a strong, accurately cut deck and sufficient clearance for the supporting structure. | Clean contemporary appearance and fewer exposed rim edges where water can collect. | Typically needs custom fabrication and can be more expensive to install or repair. | Modern bathrooms with custom stone, solid-surface, or tiled surrounds. | ★★★☆☆ |
| Freestanding Bathtub | Placed independently on the finished floor, with exposed exterior sides. | Strong visual focal point; available in contemporary and traditional silhouettes. | Needs open clearance around the tub and floor space for accessible plumbing connections. | Distinctive appearance, flexible positioning, and easy access to the outer surface. | May require floor reinforcement, specialized plumbing, and more effort to clean behind it. | Large bathrooms, statement interiors, and layouts with open floor plans. | ★★★☆☆ |
| Corner Bathtub | Installed into a corner, often with two sides positioned against walls. | Broad bathing area and typically a wider, more spacious interior than a standard rectangular tub. | Uses a substantial corner footprint and may project farther into the room. | Comfortable for soaking and can make practical use of an oversized corner. | Can occupy more floor area than expected and may be less efficient in small bathrooms. | Medium-to-large bathrooms where bathing space is a priority. | ★★★☆☆ |
| Japanese-Style Soaking Tub | Usually installed as a freestanding or built-in deep soaking tub. | Shorter length with greater depth; designed for upright, immersed soaking rather than reclining. | Needs adequate vertical clearance and a floor capable of supporting a deep, water-filled tub. | Deep immersion in a relatively compact footprint and a relaxing soaking experience. | Not ideal for lying down; stepping over the taller wall may be difficult for some users. | Relaxation-focused bathrooms and compact spaces that can support deeper installation. | ★★★☆☆ |
| Walk-In Bathtub | Installed as a specialized tub with a watertight door and built-in seat. | Low-threshold entry, integrated seating, and commonly available grab-bar locations. | Requires careful measurement of door swing, plumbing, and clearances around the entrance. | Improves bathing accessibility and reduces the need to climb over a high tub wall. | Users must generally enter before filling and remain inside while the tub drains. | Older adults, people with limited mobility, and accessible bathroom projects. | ★★★★☆ |
| Clawfoot Bathtub | Freestanding installation supported by decorative feet or a raised base. | Traditional styling, exposed plumbing possibilities, and a raised bathing profile. | Needs open floor space and sufficient room for cleaning around and beneath the tub. | Classic appearance, strong design character, and flexible placement. | Raised entry height can be less accessible, and exposed areas may require additional cleaning. | Vintage, traditional, or period-inspired bathroom designs. | ★★★☆☆ |
| Whirlpool or Air Tub | Usually installed as a built-in, drop-in, undermount, or freestanding model with powered components. | Water jets or air outlets provide a massage-like bathing experience; requires electrical access. | Needs equipment access, suitable electrical protection, and enough space for maintenance. | Enhanced relaxation and hydrotherapy-style features at home. | Higher purchase and installation cost, more cleaning requirements, and operating noise. | Wellness-focused bathrooms and homeowners prioritizing massage features. | ★★★☆☆ |
Note: Before choosing a bathtub, verify the available dimensions, floor load capacity, drain position, water supply layout, electrical requirements, entry clearance, and local building regulations.
Related Posts
-
Why Is Bathtub Replacement Better Than Refinishing?
-
10 Essential Tips for Choosing Walk In Bathtubs for Seniors?
-
How to Plan a Successful Bath Remodel on a Budget
-
Why Choose Walk in Bathtubs for Seniors Benefits and Safety?
-
10 Best Front Door Installation Tips for Homeowners?
-
How to Measure Walk In Tub Clearance for Installation?