 Skip to content
Serving Minnesota & Iowa for over 25 years
Top 10 Types of French Doors for Global Buyers
Choosing the right french doors involves more than comparing attractive photographs. Global buyers must consider climate, wall structure, security, maintenance, and shipping conditions. A coastal villa needs different materials than a cold urban apartment. Even the direction of opening can affect furniture placement, ventilation, and daily movement.
Builder and building-science educator Matt Risinger offers a practical reminder: “A door is part of the building enclosure, not just a piece of decoration.” That principle guides this overview of the top 10 types of french doors for international projects. The list examines traditional hinged pairs, sliding french doors, folding systems, pivot designs, arched models, louvered doors, steel frames, timber construction, fiberglass units, and aluminum options. Each type creates a different balance between daylight, insulation, durability, and visual character.
Details matter.
A double timber door may feel warm beneath the hand, yet demand regular sealing in humid regions. Aluminum frames can resist moisture, but their thermal performance depends on the design and glazing package. Folding systems open wide, although their hardware may require careful adjustment. These differences are easy to overlook in a catalog.
This guide does not present one perfect solution. That would be unrealistic. Product quality varies between manufacturers, and installation can change performance dramatically. Buyers should verify test data, warranty coverage, local service, glazing specifications, and delivery requirements before ordering. The best french doors are not simply beautiful. They must suit the building, the climate, and the people using them every day.
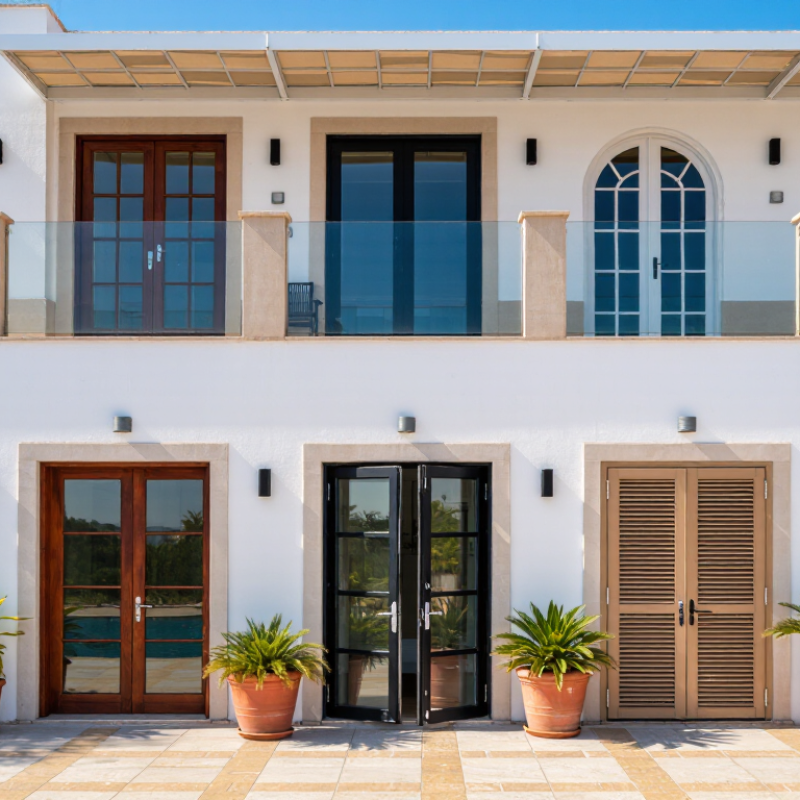
French Door Classification: 10 Types by Operation, Glazing, and Placement
French Door Classification: 10 Types by Operation, Glazing, and Placement
Global buyers can classify French doors through three practical lenses: operation, glazing, and placement. The operation group includes single-hinged doors, double-hinged pairs, sliding French doors, and folding systems. Single-hinged units suit narrow openings. Double-hinged pairs create a wider passage and a stronger visual connection. Sliding models save floor space, while folding doors can open almost an entire wall. Pivot systems form a fifth option, although they are less traditional. A neat list can mislead.
Glazing creates three more types: single-pane, double-pane, and triple-pane French doors. The U.S. Department of Energy reports that windows and doors can represent 25–30% of residential heating and cooling energy use. Double or triple glazing may improve comfort, but frame quality, seals, and installation remain critical. The National Fenestration Rating Council recommends comparing U-factor and solar heat gain coefficient, not glass labels alone. More glass is not automatically better.
Placement completes the ten-type framework: interior French doors, exterior entry doors, and patio or balcony doors. Interior units often use lighter frames and decorative glass. Exterior doors need drainage, weather seals, secure hardware, and tested wind resistance. Patio doors require careful threshold design, especially where rainwater collects. Field measurements often expose imperfect walls, uneven floors, or unexpected sunlight. That is why a classification system should guide decisions, not replace a site survey. Industry market reports consistently identify energy efficiency and renovation demand as major door-market influences, but regional building conditions still change the best specification.
Top 10 Types of French Doors for Global Buyers - French Door Classification: 10 Types by Operation, Glazing, and Placement
| No. | French Door Type | Operation | Typical Glazing | Recommended Placement | Main Advantages | Important Considerations |
|---|---|---|---|---|---|---|
| 1 | Inswing Double French Doors | Two hinged leaves swing inward from the center, usually with one active leaf and one inactive leaf. | Clear glassLow-E insulated glassMultiple panes | Interior rooms, sheltered residential entrances, dining rooms, and living rooms. | Creates a wide opening and keeps the exterior face visually clean. | Requires clear interior floor space and may reduce usable room area when open. |
| 2 | Outswing Double French Doors | Two hinged leaves swing outward, typically from a central meeting point. | Laminated glassTempered glassDouble glazing | Exterior openings, patios, balconies, and areas where indoor space is limited. | Preserves interior space and can provide strong weather resistance when properly sealed. | Needs exterior clearance; the threshold and hinges should be selected for rain and wind exposure. |
| 3 | Single Active French Door Pair | One leaf operates daily while the second leaf remains secured with flush bolts and opens when a wider passage is needed. | Full-height glassDecorative grillesLow-E coating | Home entrances, offices, kitchens, and rooms with occasional large-item access. | Offers the appearance of double doors while allowing convenient everyday use through one leaf. | The inactive leaf needs reliable top and bottom bolts and correct alignment. |
| 4 | Center-Hinged French Doors | Each door leaf is hinged at its outer jamb and meets at the center with a coordinated lock or latch system. | Equal glass panelsInsulated glassObscure glass | Formal entrances, interior partitions, studies, and symmetrical architectural openings. | Provides balanced sightlines, broad ventilation, and a traditional French-door appearance. | Center meeting stiles require precise installation to limit air and water leakage. |
| 5 | Sliding French-Style Doors | One or more glazed panels slide horizontally along a track instead of swinging on hinges. | Large insulated panelsLow-E glassSafety glass | Patios, balconies, compact rooms, and wide openings beside gardens or terraces. | Saves swing clearance and provides a broad glazed view with convenient access. | Tracks need regular cleaning; the opening width and ventilation pattern differ from hinged doors. |
| 6 | Folding French Doors | Two or more hinged panels fold and stack to one or both sides of the opening. | Full-height glazingThermal glassTempered glass | Large patios, entertainment areas, conservatories, and indoor-outdoor transitions. | Can create a very wide clear opening and connect interior spaces with outdoor areas. | Hardware, panel weight, drainage, and structural support are important for smooth operation. |
| 7 | French Doors with Sidelights | Central hinged French doors are combined with fixed glazed panels on one or both sides. | Clear sidelightsPatterned glassLaminated glass | Main entrances, foyer openings, reception areas, and narrow front elevations. | Increases daylight and perceived entrance width without making the door leaves excessively wide. | Fixed side panels add cost and must be coordinated with security, privacy, and structural requirements. |
| 8 | French Doors with Transom | Hinged French doors are installed below a fixed horizontal glazed panel. | Clear transom glassDecorative glassSafety glazing | High-ceiling entrances, historic-style homes, commercial reception areas, and interior halls. | Adds vertical light and architectural emphasis while maintaining a standard door height. | The transom must be securely supported and may require safety glazing depending on its location. |
| 9 | Interior Room-Divider French Doors | Single or paired hinged leaves separate rooms and normally operate without exterior weather seals. | Clear glassFrosted glassReeded glass | Living rooms, home offices, libraries, bedrooms, and dining areas. | Shares daylight between rooms and improves visual connection while retaining a degree of separation. | Interior doors generally provide less sound control and thermal performance than exterior units. |
| 10 | Exterior Energy-Efficient French Doors | Usually hinged as an inswing or outswing pair, with weather-sealed frames and multipoint locking options. | Double glazingTriple glazingArgon-filled Low-E glass | Weather-exposed entrances, patios, balconies, and homes in hot, cold, or windy climates. | Improves insulation, solar control, security, and indoor comfort when correctly specified. | Performance depends on frame material, spacer design, installation quality, local climate, and applicable building codes. |
Related Posts
-
Transform Your Home: A Comprehensive Guide to Expert French Door Installation
-
How to Choose Exterior French Doors in 2026?
-
What Are the Best French Doors from China?
-
Top 10 Benefits of Installing French Doors in Your Home?
-
How to Replace a Bathtub Step by Step Guide?
-
Top Tips for Choosing the Perfect Front Entry Doors?