| Sliding Patio Door |
One or more panels slide horizontally along a track instead of swinging into the room or patio. |
Compact homes, apartments, balconies, and high-traffic openings. |
Double glazing is common; low-emissivity coatings, laminated glass, and solar-control glass can be specified. |
Requires very little operating clearance, but the wall must accommodate the full sliding panel width. |
Performance depends strongly on the frame, interlocking meeting stile, weather seals, drainage, and installation quality. |
Usually provides a low-effort opening; only part of the overall opening is available for ventilation. |
Space efficientEasy operationTrack drainageSecurity hardware |
| Single Hinged Patio Door |
A single leaf swings inward or outward on side hinges and is operated with a handle and latch. |
Small to medium openings, utility access, kitchens, and renovation projects. |
Double or triple insulating glass; laminated or tempered safety glass may be required by local codes. |
Needs a clear swing arc, which must not conflict with furniture, walkways, or exterior landscaping. |
Often achieves strong air and water resistance because the compression seals close against the frame. |
Can offer a wide clear passage, but the threshold, opening force, and swing direction should be checked for universal access. |
Good sealingSimple maintenanceLow opening costSwing clearance |
| French Patio Door |
Two hinged leaves meet at the center; one or both leaves can open, depending on the hardware configuration. |
Traditional architecture, wide pedestrian access, and indoor-outdoor entertaining. |
Double or triple glazing with low-emissivity coatings; decorative bars can be applied between or on the glass. |
Requires clearance for one or two swinging leaves and sufficient structural support around the opening. |
Can provide effective weather sealing, although the central meeting point and inactive-leaf seals require careful adjustment. |
Offers a broad opening when both leaves are active; the center meeting stile may reduce the fully clear width. |
Wide accessClassic appearanceStrong ventilationThreshold detail |
| Bi-Fold Patio Door |
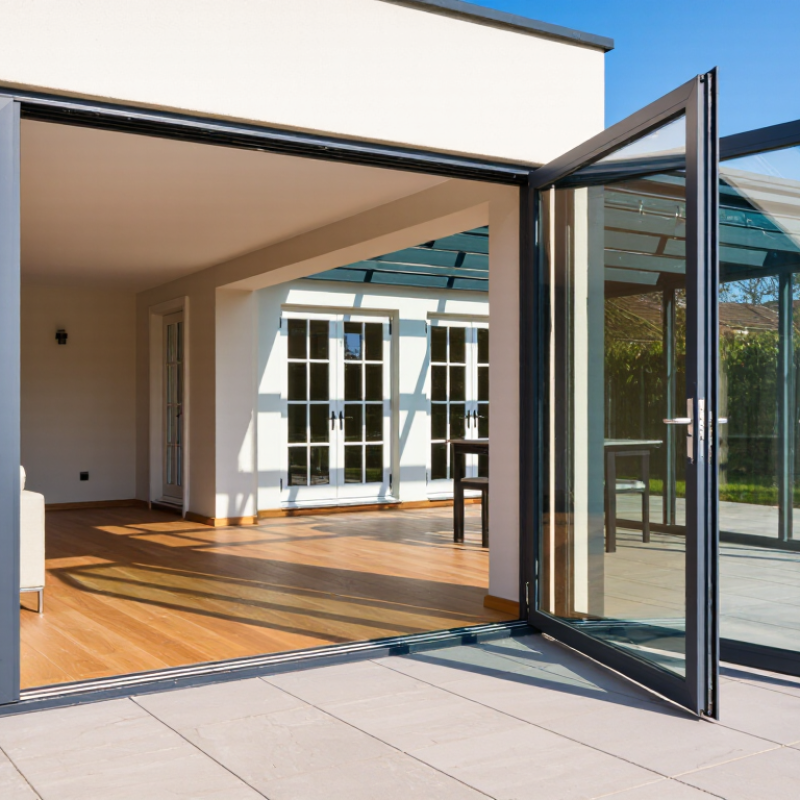
Multiple narrow leaves are connected by hinges and fold or stack to one or both sides of the opening. |
Large entertaining areas, restaurants, garden rooms, and flexible open-plan spaces. |
Double glazing is typical; thermally improved frames and solar-control glass are useful in exposed climates. |
Needs stacking space at the side or sides, plus a structurally sound head and accurately installed sill track. |
More joints and moving parts create greater demands on gaskets, rollers, alignment, drainage, and installation precision. |
Creates a large opening and strong cross-ventilation; operation may require more force than a single hinged door. |
Maximum openingFlexible layoutHigher hardware countProfessional installation |
| Lift-and-Slide Patio Door |
Turning the handle lifts the panel slightly from the seals, allowing large panels to move smoothly on rollers. |
Premium residences, expansive views, large glazed walls, and heavy door panels. |
Large-format double or triple insulating glass, laminated safety glass, and solar-control coatings are commonly considered. |
Requires a wide wall opening and a robust sill, head, and jamb structure designed for substantial panel weight. |
When correctly engineered and installed, the dropped seals and compression position can support strong air, water, and thermal performance. |
Can provide a large clear passage with relatively low rolling resistance; sill design is important for wheelchair and trip access. |
Large panelsSmooth movementHigh structural demandPremium specification |
| Multi-Slide Patio Door |
Several large panels slide on parallel tracks and stack behind one another or disappear into a wall pocket. |
Modern villas, hospitality spaces, panoramic openings, and seamless indoor-outdoor designs. |
Large insulating glass units with low-emissivity, solar-control, acoustic, or laminated safety properties. |
Requires significant wall width; pocket systems need additional wall depth and carefully coordinated waterproofing. |
Performance varies with panel size and track design; drainage, deflection control, and perimeter sealing are critical. |
Can open most of the wall, but the sill level, handle reach, and operating force should be assessed before purchase. |
Panoramic viewsVery wide openingsComplex installationStructural coordination |
| Pivot Patio Door |
A large door leaf rotates on pivot hardware positioned away from the side edge, usually near the top and bottom of the panel. |
Statement entrances, contemporary homes, sheltered patios, and design-led projects. |
Large laminated or tempered insulating glass may be used, subject to panel size, safety rules, and structural limits. |
Needs a generous swing zone on both sides or a carefully planned single-direction opening area. |
Weather performance depends on the pivot system, perimeter gaskets, threshold, drainage, and protection from driving rain. |
Can provide a very wide opening, but the door weight, rotation path, and handle position may be less suitable for all users. |
Architectural designOversized leafSheltered locationsCustom engineering |
 Skip to content